Fictional project study
CEDAR LANE.
A NEW WAY IN.
THRESHOLD · PORTLAND
A narrow frontage in Portland called for a quieter opening arrangement and a door finish that sat comfortably beside the original brickwork.
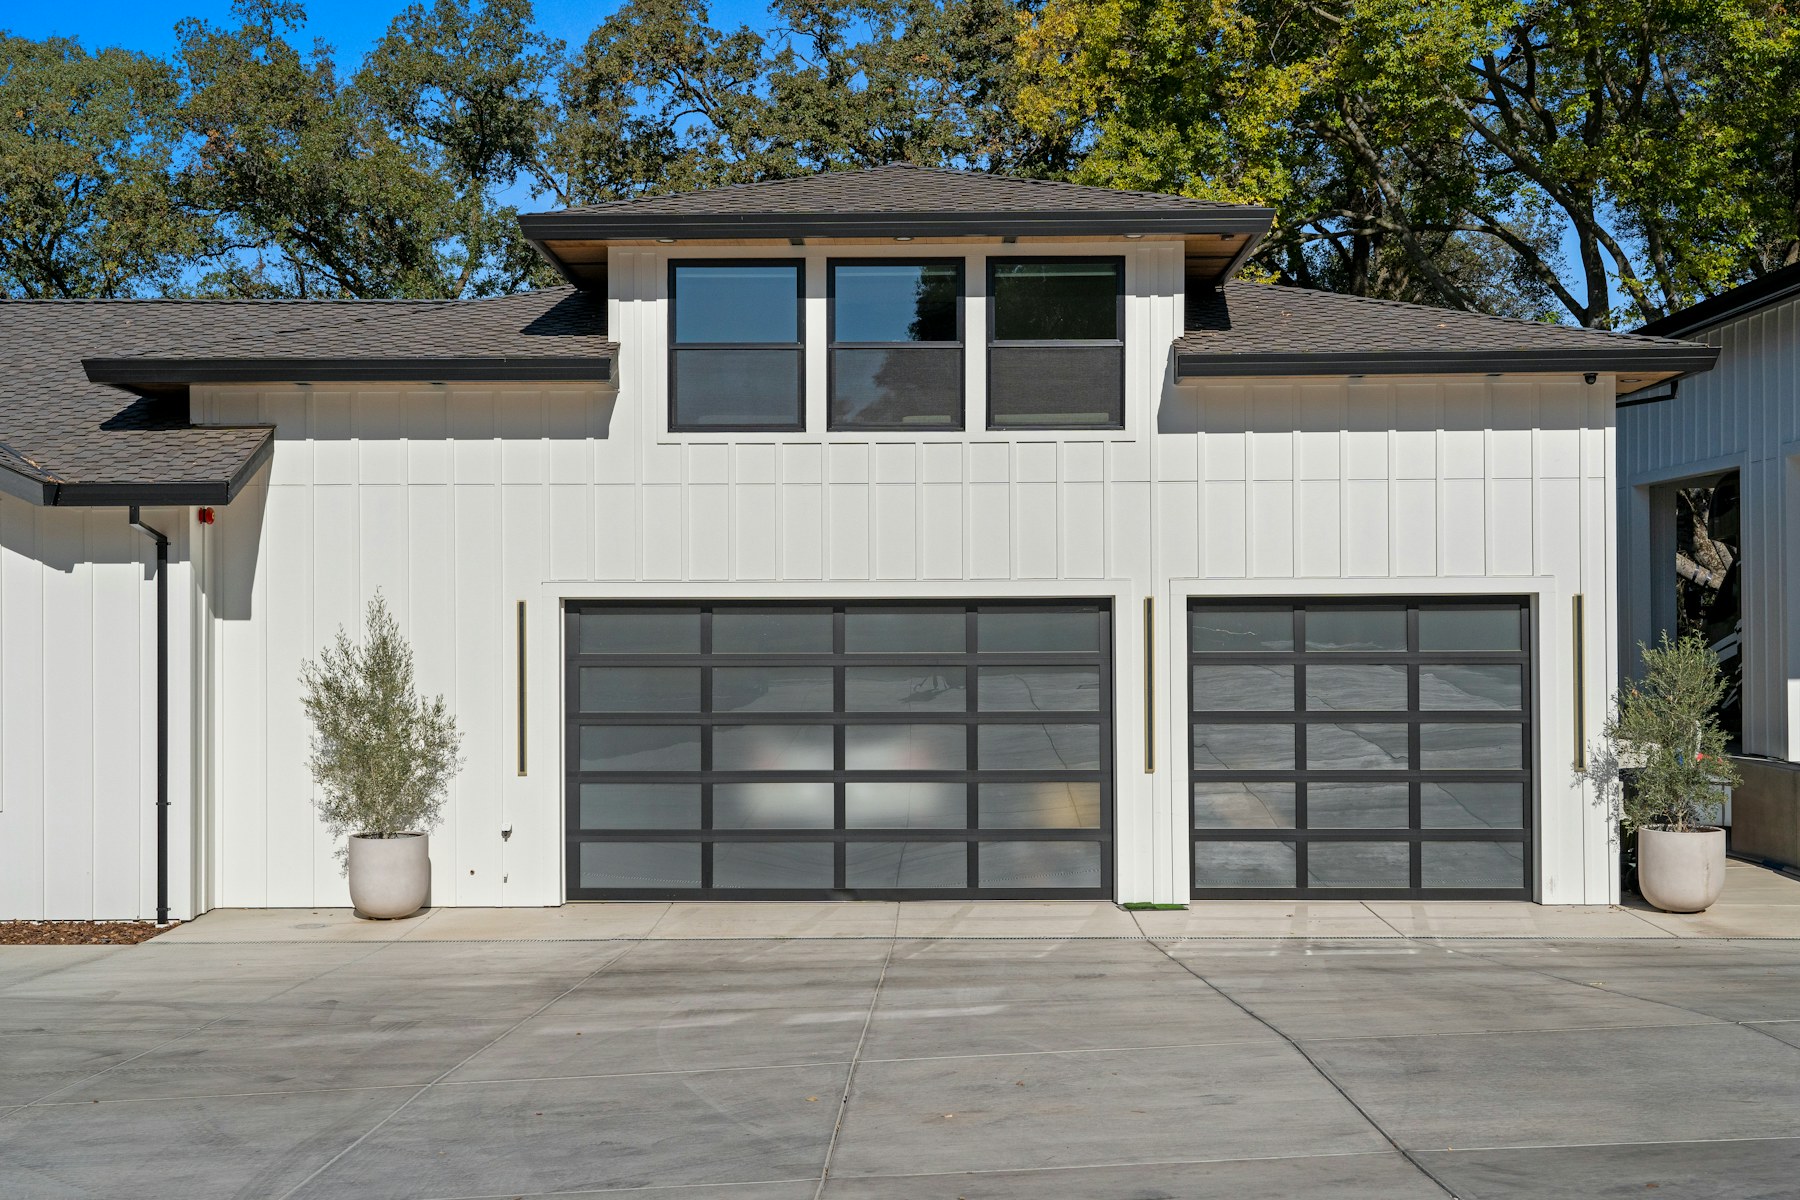
ILLUSTRATIVE PHOTOGRAPHY · NOT A COMPLETED CLIENT PROJECT
01
The brief
A narrow frontage needed a door direction that sat comfortably beside original brickwork while making the opening arrangement clearer.
02
The considered details
The fictional study reviews the door proportions, finish tone, opening dimensions and the relationship to the entrance.
03
The planned handover
The proposed record identifies selected components, operating guidance and a route for future service questions.
ELEVATION · ILLUSTRATIVE ONLY
PROPORTION
BEFORE PRODUCT.
The study begins with the elevation and everyday use. Actual product suitability, performance and installation requirements need a property-specific professional review.
MAKE AN
ENTRANCE.
Repair advice, a replacement direction or a first measure. Begin with the opening you have.
Plan your opening