A fictional project study
The Oak Rooms
A light-filled bungalow in Madison brought three adjoining rooms together through a warm oak palette, carefully aligned boards and considered transitions.
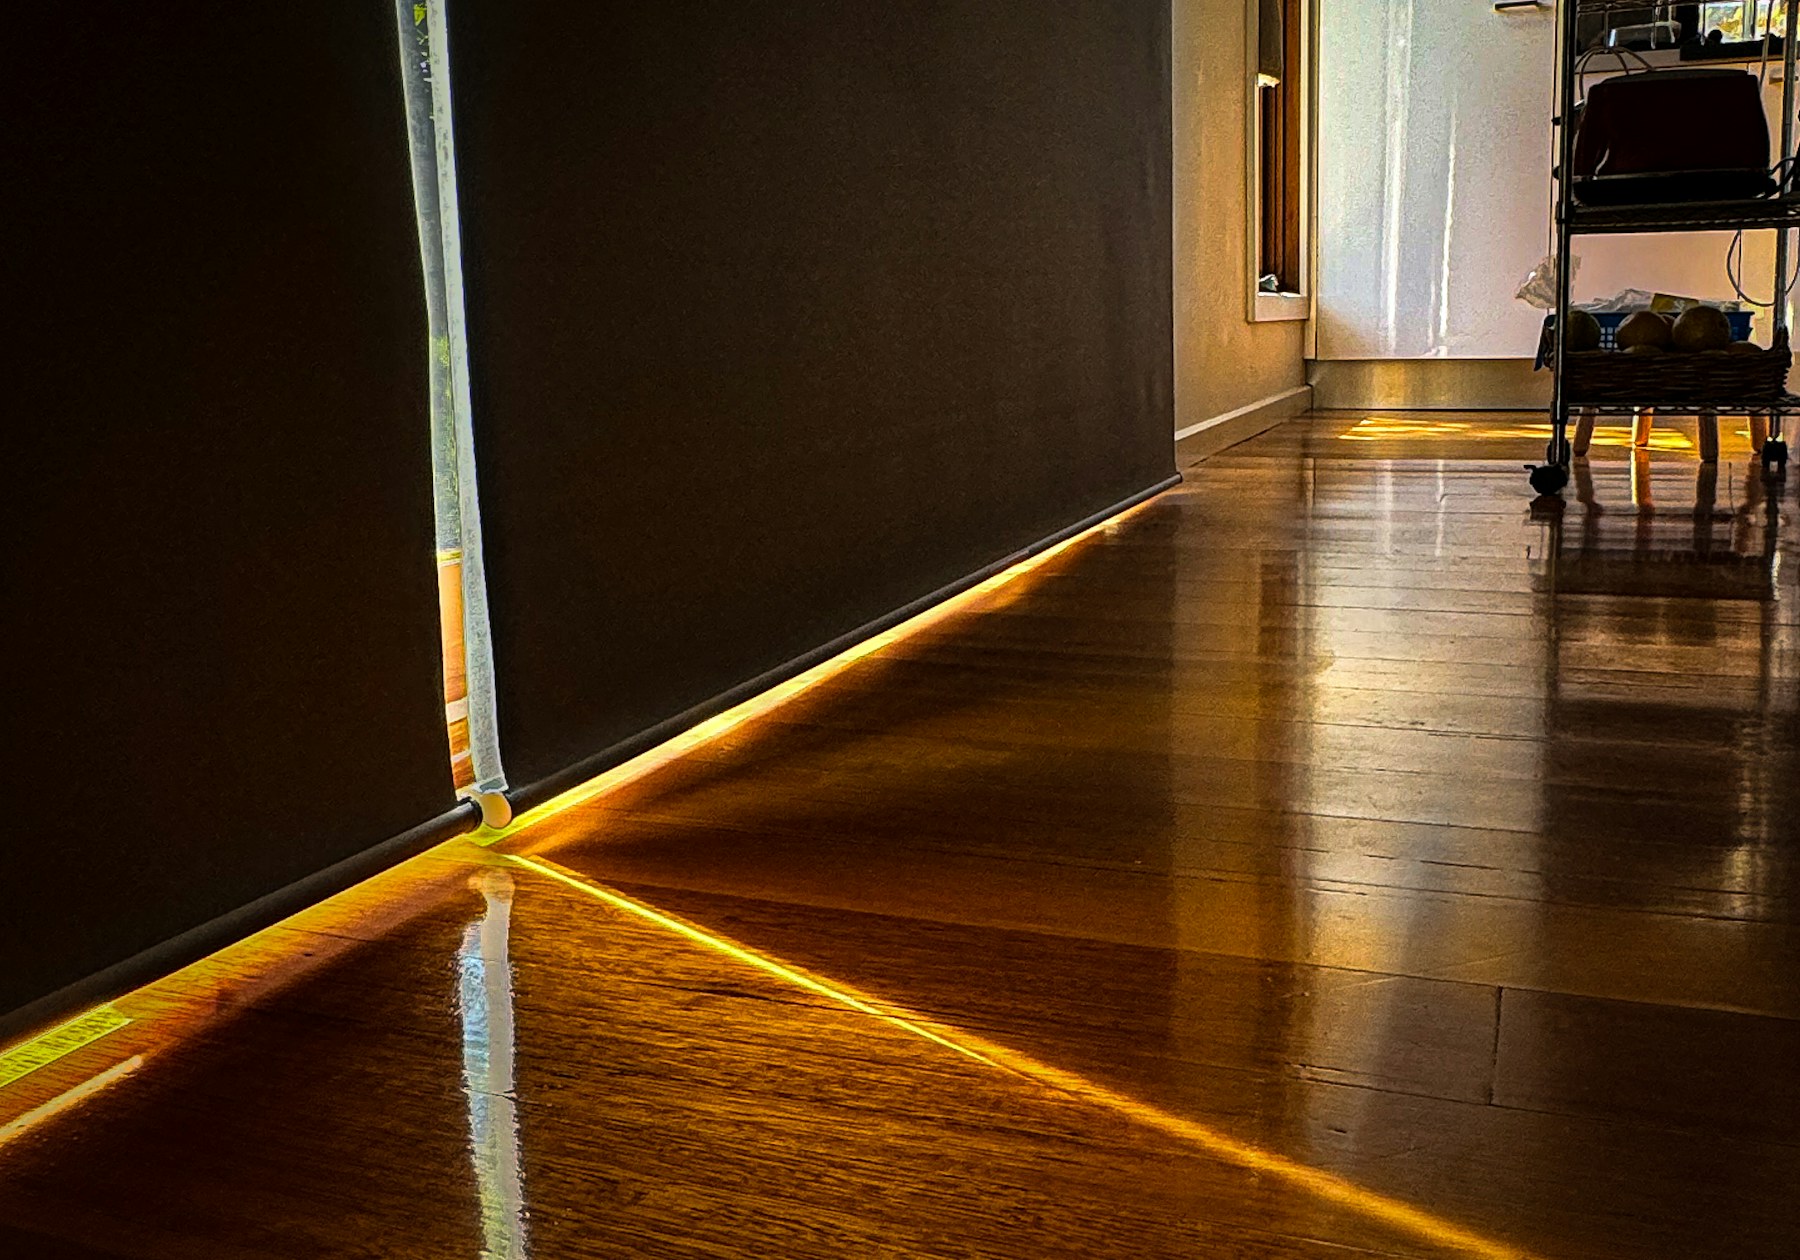
Madison bungalow · illustrative concept
Three rooms.
One warm thread.
A warm oak direction connects the living room, dining space and hallway. The study focuses on board alignment, changes in light and the details at each doorway.
The design brief
Material direction: warm oak
Spaces: living, dining and hallway
Focus: transitions and room rhythm
The study notebook
01 · The brief
Connect without flattening
The adjoining rooms needed a shared material language while keeping the change in light and room use visible.
02 · The detail
Begin at the threshold
Doorways and neighboring finishes were considered before the board direction. Those small junctions make the whole floor feel deliberate.
03 · The handover
Care for the material
The proposed handover includes product-specific care guidance and the agreed return-to-use arrangements.
This is a fictional design study using illustrative photography. It is not a claim of completed client work.
What could connect
your rooms?
Bring a room, a sample or an idea. We’ll help make the next step clearer.
Start a project